
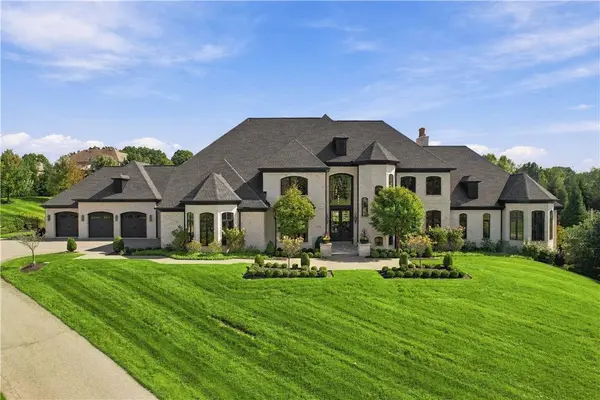
435 Myoma Road
Adams Twp, PA 16046
- 5 Beds
- 9 Baths Full Baths: 7 Half Baths: 2
- 13,187 SqFt
- 2.61 Lot Size
- 2018 Year Built
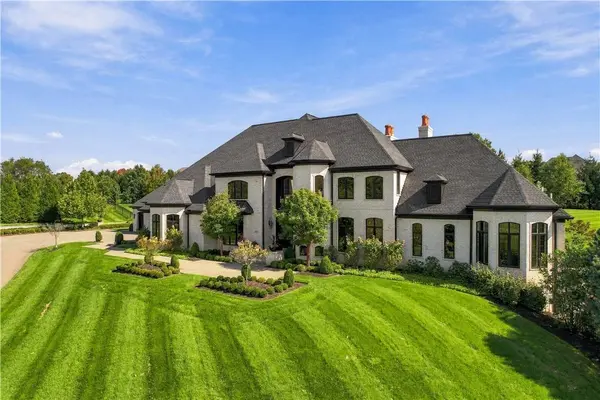
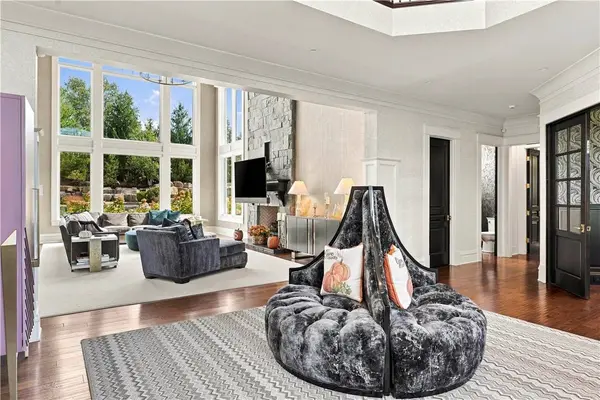
From the moment you arrive, the home makes a statement. A long private drive leads to a residence where craftsmanship and technology meet seamlessly. Inside, hand-scraped walnut floors flow throughout the main level, where expansive spaces, soaring ceilings, and walls of windows create an atmosphere that is both grand and welcoming.
At the heart of the home is a spectacular chef's kitchen designed to impress even the most discerning culinary enthusiast. Dual islands anchor the space, surrounded by premium appliances including a full-size Sub-Zero refrigerator and freezer, four Wolf ovens, a six-burner gas range with griddle, two warming drawers, two dishwashers, two microwaves, and multiple beverage drawers. A walk-in pantry and butler's pantry provide additional functionality, while a dedicated coffee bar with appliance storage keeps the kitchen effortlessly organized.
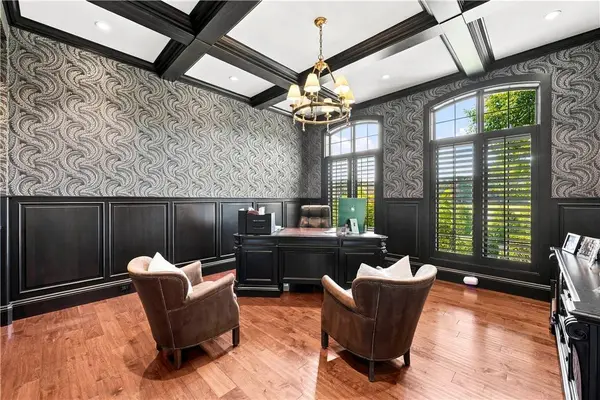
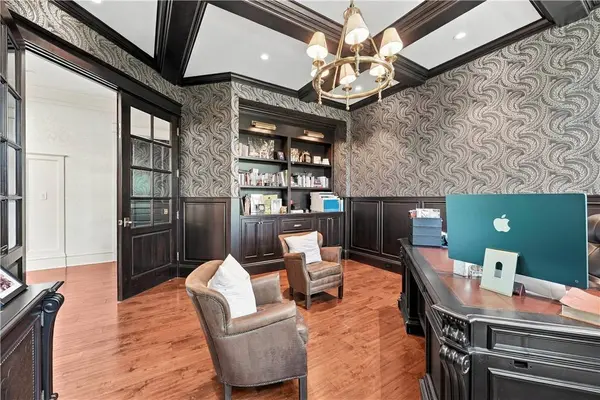
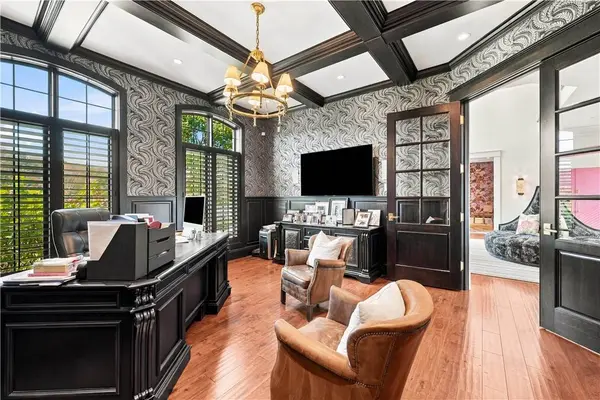
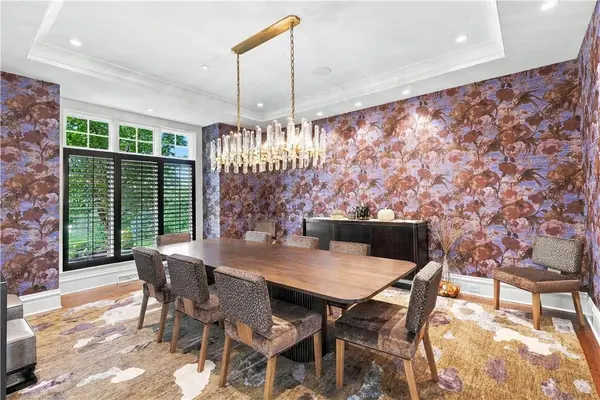
The adjoining family room rises beneath dramatic vaulted ceilings with a gas fireplace, creating a natural gathering space for both quiet evenings and large celebrations. A formal dining room, private home office, mudroom, and full-size laundry room complete the main level living spaces.
The main level owner's suite offers a private retreat rarely found in homes of this scale. Designed to overlook the resort-style backyard, the suite opens directly to the pool terrace and includes a coffee bar area, dual walk-in closets, and a spa-inspired bathroom featuring a steam shower, jetted shower, soaking tub, dual vanities, and heated floors.
Upstairs, four spacious bedrooms each include their own private en suite bathrooms with heated floors, creating comfortable accommodations for family or guests. A second-floor laundry room adds everyday convenience.
The lower level transforms the home into a private entertainment destination. Here you will find a full wet bar, temperature-controlled wine room, lounge and billiards areas, and a family room with a fireplace that walks out to the outdoor fire pit and pool area. Wellness and recreation are also front and center with a fully equipped gym, sauna, full bath, and a fully soundproof home theater featuring a 138-inch projection screen. A secure storage room includes a large safe for valuables.
Outside, the backyard has been designed as a true private resort. The pool and integrated hot tub are surrounded by lush landscaping and a fence lined with Green Giant arborvitae that create exceptional privacy. An outdoor kitchen and double sided fireplace allow the space to be enjoyed throughout the seasons, while a fire pit lounge invites evenings under the stars. The pool and irrigation systems are supplied by a private well, eliminating water costs for lawn and pool maintenance.
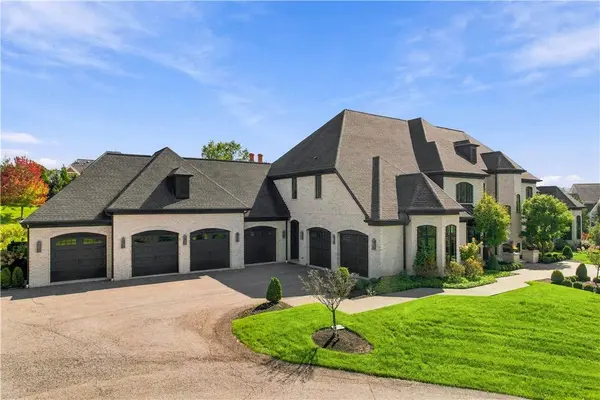
Car enthusiasts will appreciate the heated six-bay garage with ceiling height designed to accommodate vehicle lifts, allowing space for up to twelve cars. The home also features poured concrete foundation walls, geothermal heating, forced-air heat and central air conditioning, three separate HVAC systems, three climate zones, and instant hot water throughout.
Modern convenience extends to a commercial-grade technology system that integrates the home's lighting and electric blinds, all controlled by app or timer.
Blending thoughtful architecture, sophisticated technology, and resort-level amenities, 435 Myoma Road is a rare offering that delivers both luxury and lifestyle in one remarkable home
GALLERY
PROPERTY DETAIL
Key Details
Property Type Single Family Home
Sub Type Single Family Residence
Listing Status Active
Purchase Type For Sale
Square Footage 13, 187 sqft
Price per Sqft $583
MLS Listing ID 1774822
Style Two Story
Bedrooms 5
Full Baths 7
Half Baths 2
Construction Status Resale
HOA Y/N No
Year Built 2018
Annual Tax Amount $17,582
Lot Size 2.608 Acres
Acres 2.608
Property Sub-Type Single Family Residence
Location
State PA
County Butler
Area Adams Twp
Rooms
Basement Finished, Walk-Out Access
Building
Entry Level Two
Sewer Public Sewer
Water Public
Architectural Style Two Story
Level or Stories Two
Structure Type Brick
Construction Status Resale
Interior
Interior Features Wet Bar, Hot Tub/Spa, Kitchen Island, Pantry, Window Treatments
Heating Forced Air, Gas
Cooling Central Air
Flooring Hardwood, Tile
Fireplaces Number 3
Fireplaces Type Gas
Fireplace Yes
Window Features Multi Pane,Window Treatments
Appliance Some Gas Appliances, Dryer, Dishwasher, Disposal, Microwave, Refrigerator, Stove, Washer
Exterior
Parking Features Attached, Garage, Garage Door Opener
Pool Pool
Water Access Desc Public
Roof Type Asphalt
Total Parking Spaces 5
Garage Yes
Schools
School District Mars Area
Others
Security Features Security System
CONTACT